Interiors by Ishu
From Rs. 2,000
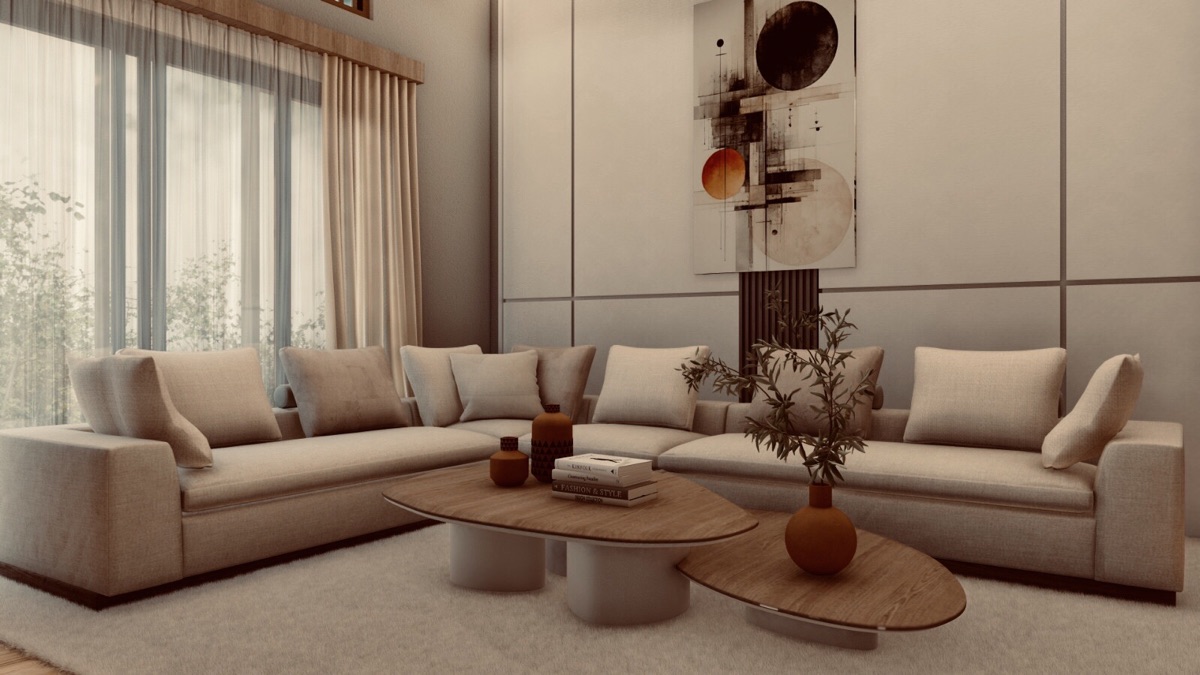
Struggling with your interior design or architecture final project deadline? Need high-quality 3D models and realistic renders completed quickly? I am here to help you! As an Interior Architecture designer experienced in AutoCAD, SketchUp, Lumion, and D5 Render, I provide professional 3D modeling and photorealistic visualization for students, designers, and homeowners. 🏠 What I Offer: • SketchUp 3D Interior & Space Modeling from your CAD drawings or sketches • Realistic High-Resolution Interior Renders (D5 Render / Lumion) • Residential, commercial, café, and hospitality interior visualization • Custom furniture, built-in cabinetry, materials, and realistic lighting setup • Presentation-ready visuals and portfolio renders • Multiple camera angles & walkthrough views 📐 What You Can Provide: • AutoCAD floor plans (.dwg) or PDF drawings • Rough sketches, mood boards, or concept images • Existing SketchUp models for enhancement (Don't have everything ready? Send what you have and we will work it out together!) 🎓 Perfect For: ✔ Interior Architecture & Design students facing final crit / submission deadlines ✔ University assignments & portfolio preparation ✔ Renovation visualization & commercial space planning Fast turnaround, accurate modeling according to your design concept, and dedicated support!
Interiors by Ishu
1
Active gigs
212
Gig views